Understanding the place
The brief, the site and the existing building give us our starting point. We look at possibilities and constraints together.
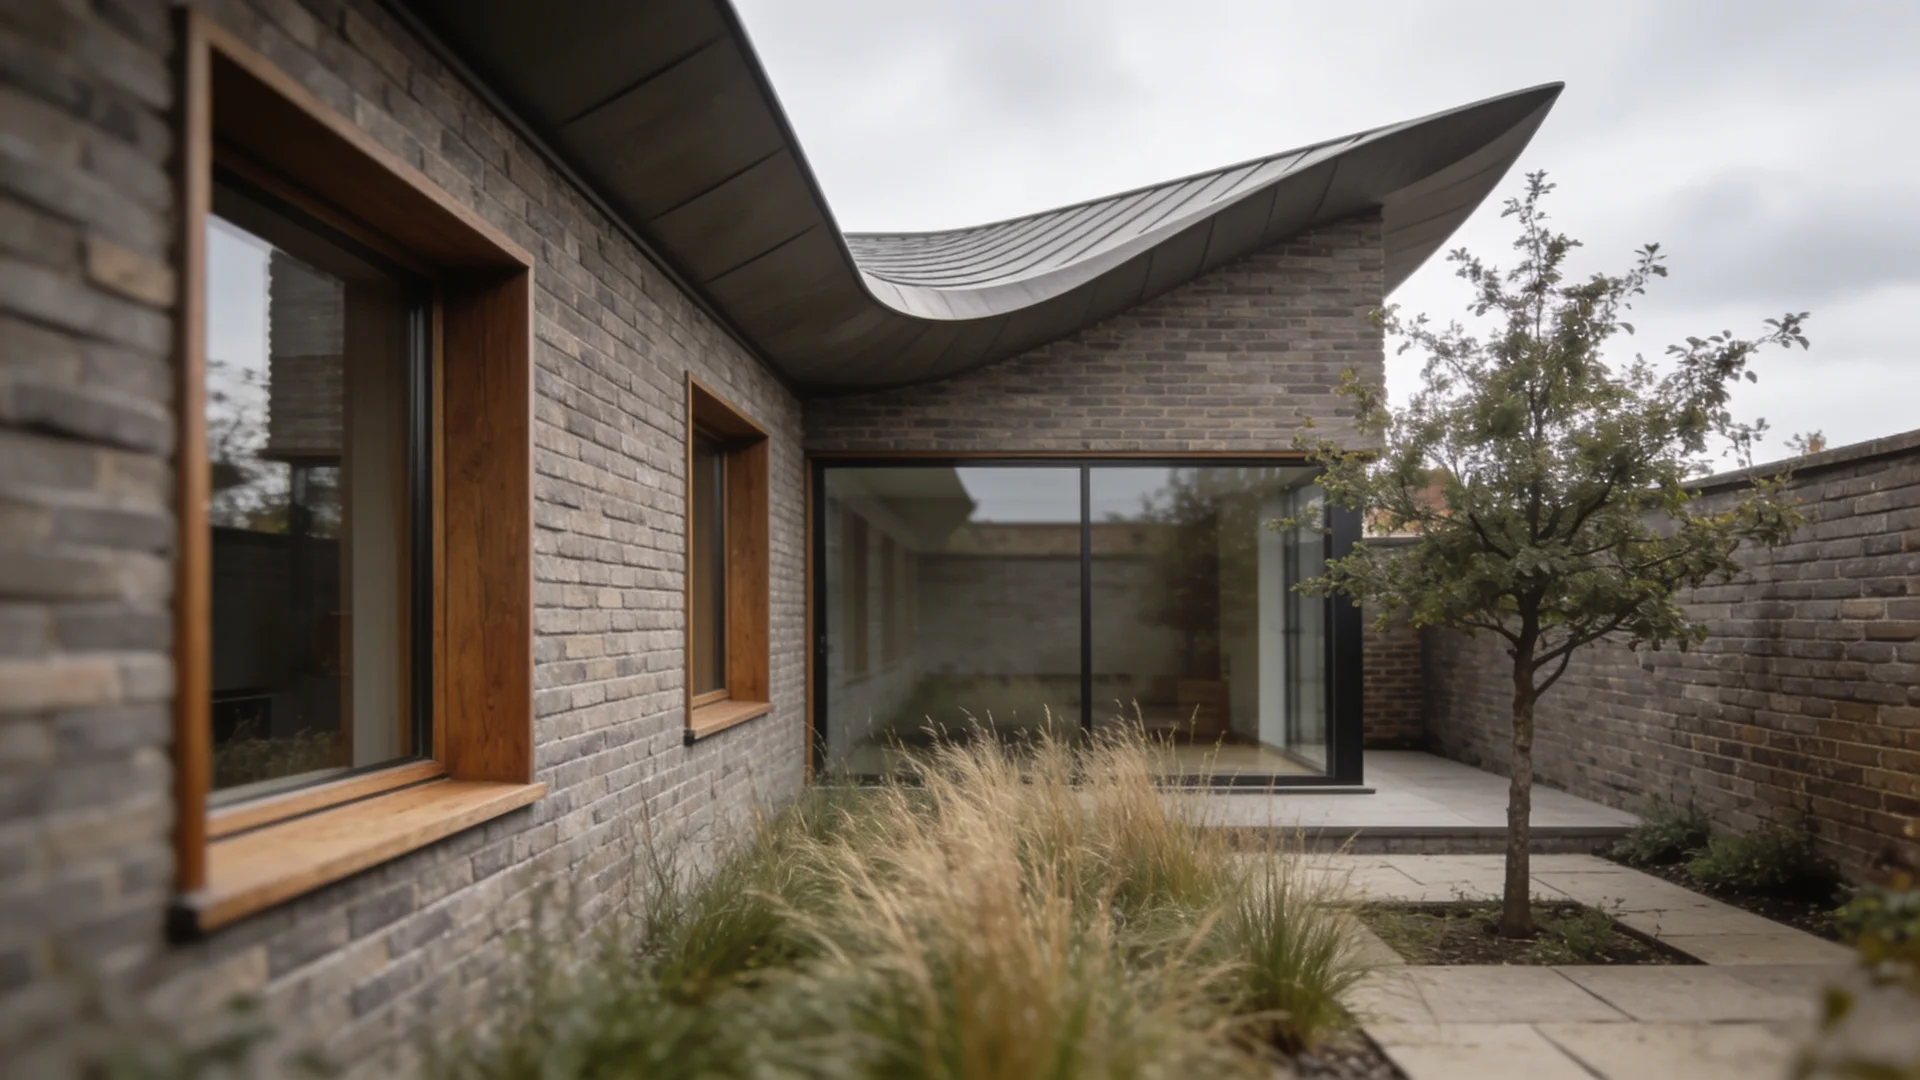
A sheltered garden at the heart of the home.
Explore the study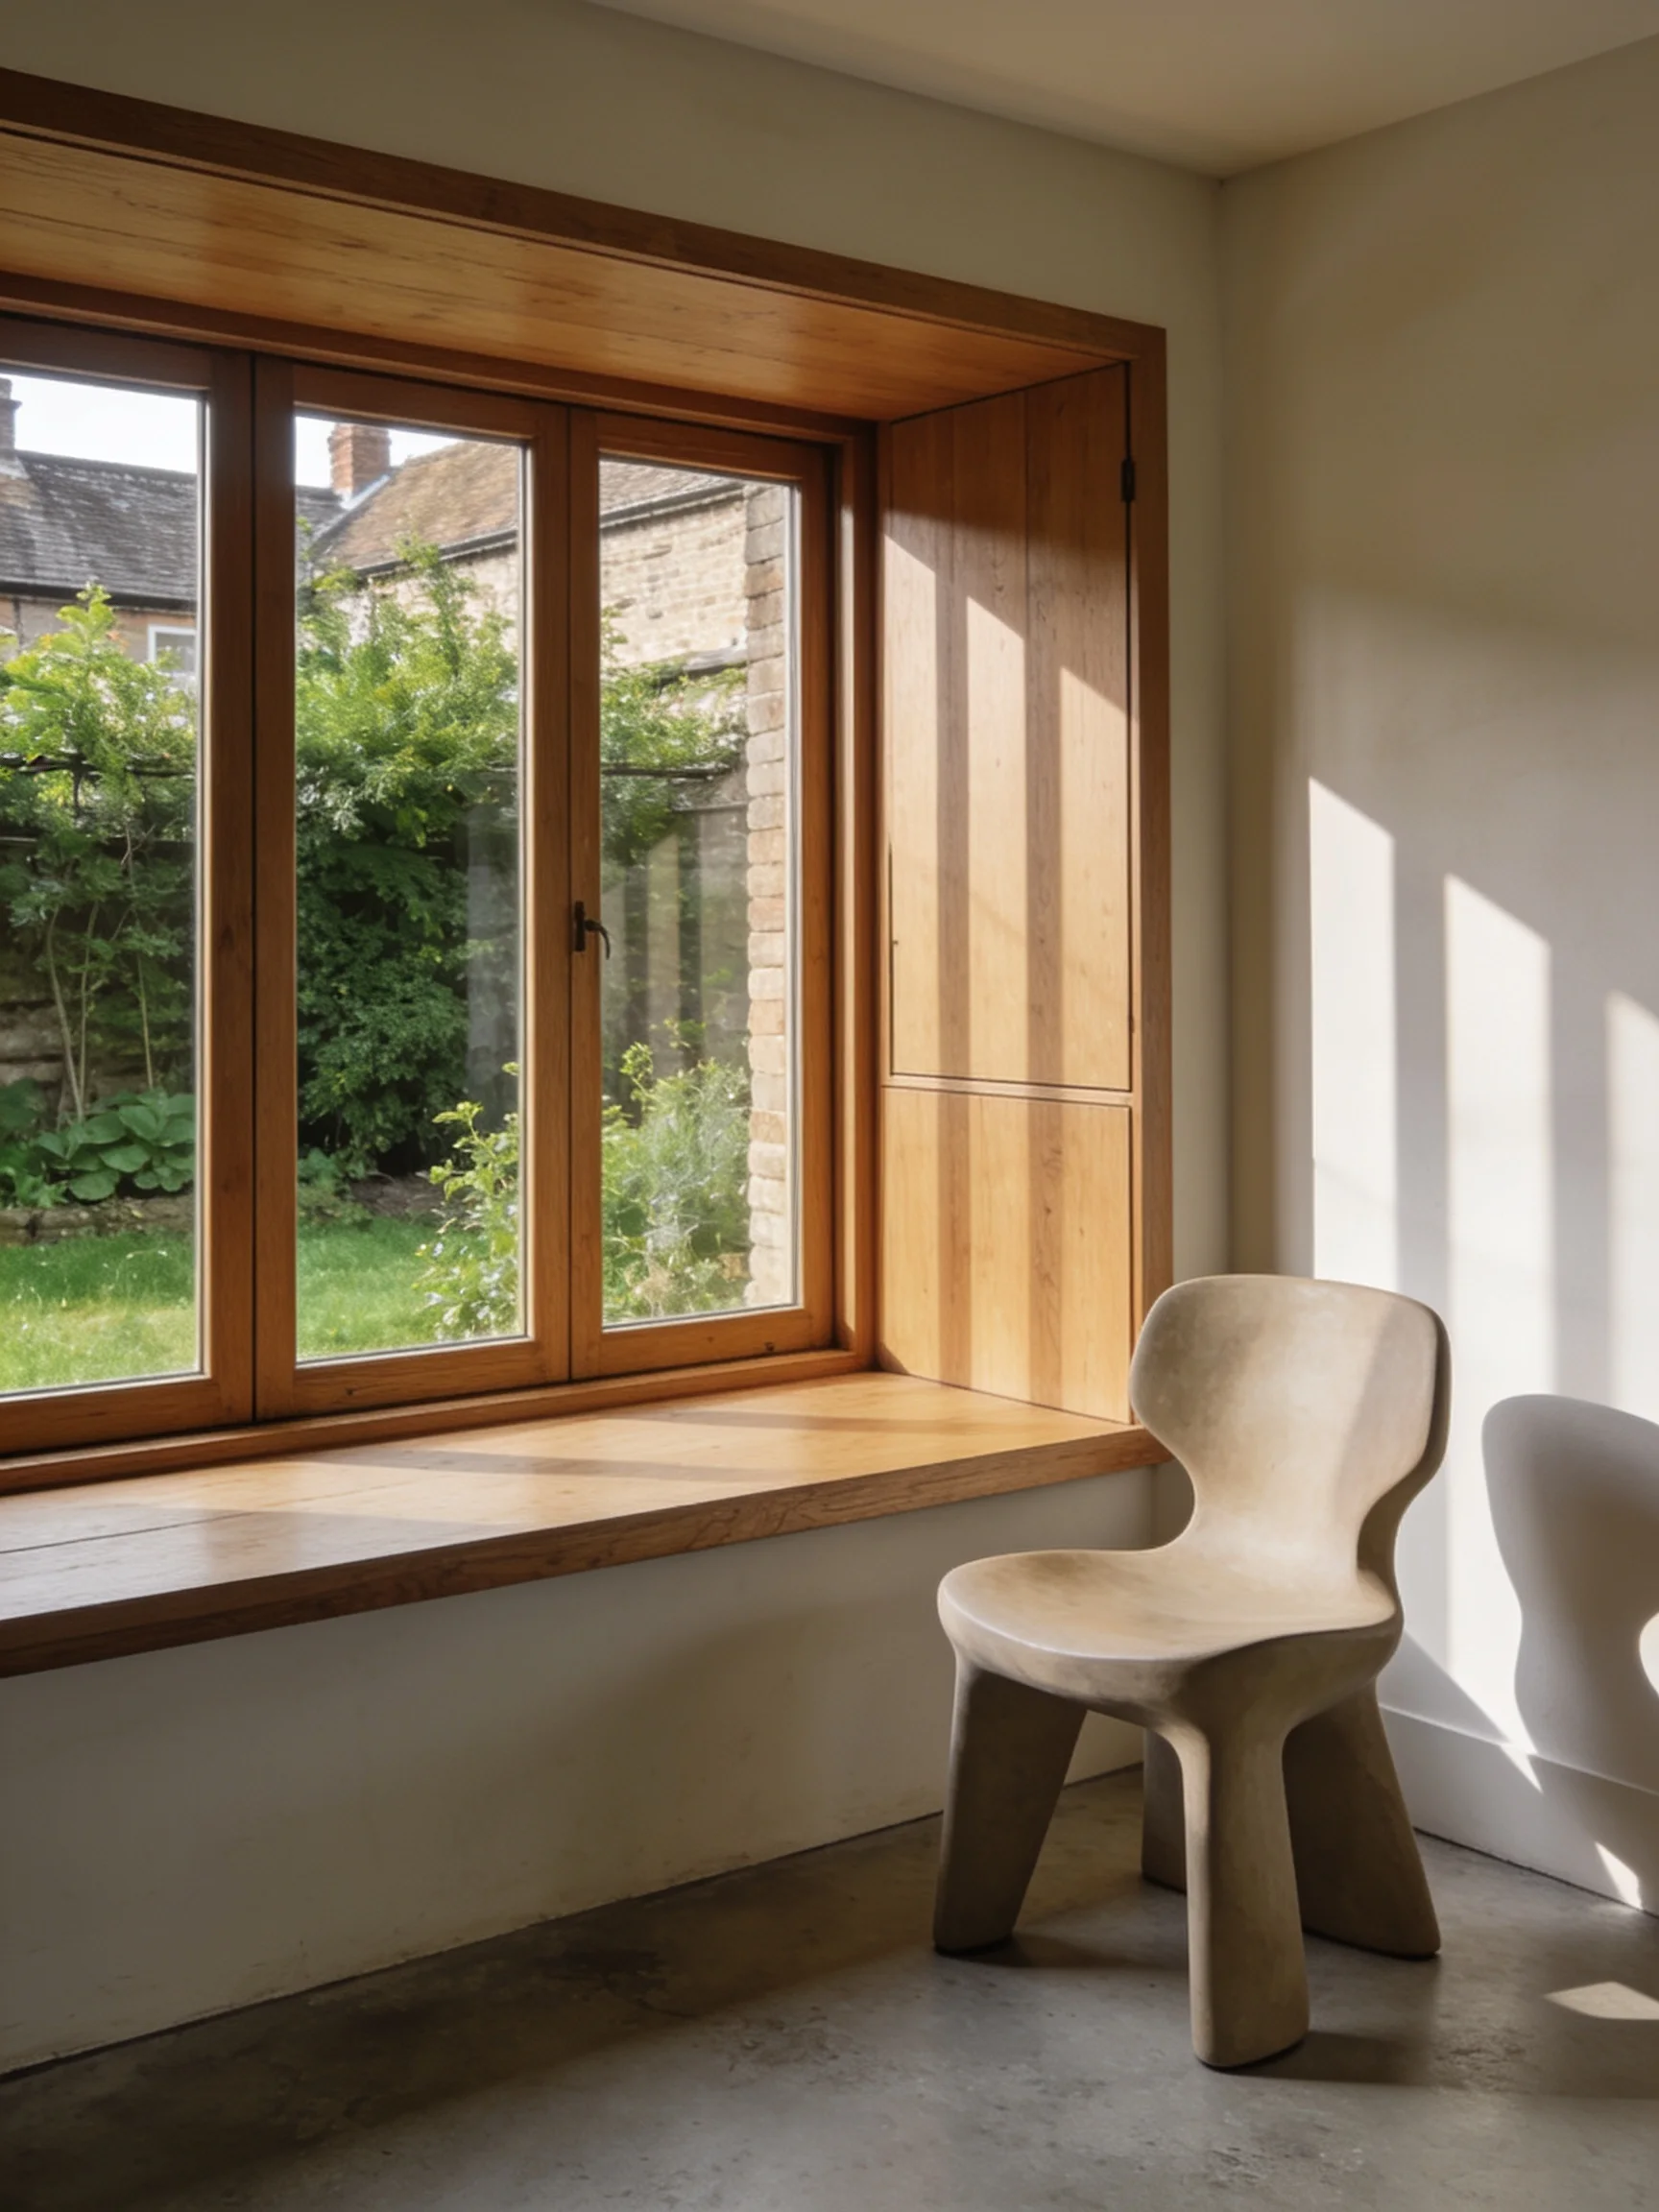
A brighter connection between home and garden.
Explore the studyResidential architecture by Stillform
Courtyard House concept study
We begin with the place and the people who will use it. The existing building, the light through the day, the small routines that make a house a home.
From a new home to a careful extension, our work brings space, materials and everyday life into a clear arrangement.
Talk to us about a projectA look at the possibilities. These are generated architectural studies, not completed buildings.
Showing all 2 concept studies.
New homes
A private garden draws light and greenery into the rooms around it.
Adaptations
A simple addition gives an existing home more room to breathe.
The brief, the site and the existing building give us our starting point. We look at possibilities and constraints together.
Rooms, thresholds, daylight and storage. The useful details shape how a home feels and how it works.
We develop the drawings and coordinate specialist input, with a service scope agreed for each project.
The concept includes extensions and adaptations. Share photographs, a rough location and what you want to change.
Requirements depend on the site and proposal. Any real project needs a project-specific assessment with the relevant local authority and professional team.
Early discussions can help shape the brief before you commit to a design. A site address, wish list and rough budget are useful starting points.
PROJECT ENQUIRIES
Where is it, what do you have in mind, and what would you like your home to do better?